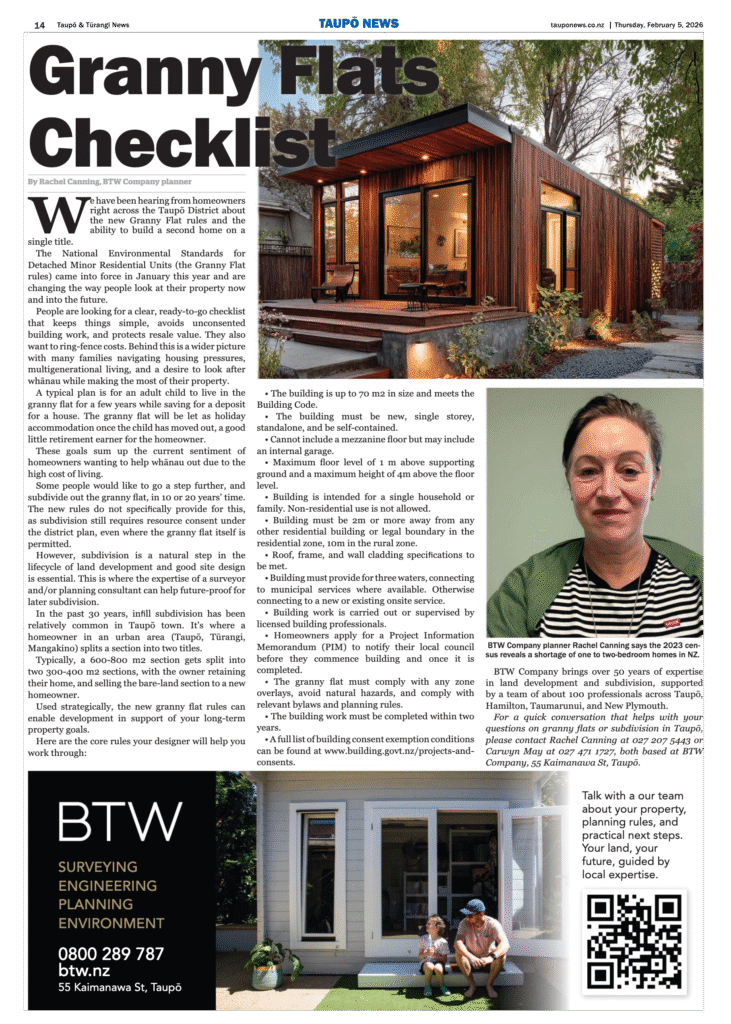
This week, BTW’s Rachel Canning (Planner in Taupō) featured in the Taupō and Tūrangi News, sharing insights on the new Granny Flat rules, and did an interview on Lake FM: https://lakefm.nz/new-granny-flat-rules-offer-housing-solution-for-taupo-families/
Read more below or you can see this feature on page 14 of the latest edition:
https://www.tauponews.co.nz/this-weeks-edition
We have been hearing from homeowners right across the Taupō District about the new Granny Flat rules and the ability to build a second home on a single title. The National Environmental Standards for Detached Minor Residential Units (the Granny Flat rules) came into force in January this year and are changing the way people look at their property now and into the future.
People are looking for a clear, ready-to-go checklist that keeps things simple, avoids unconsented building work, and protects resale value. They also want to ring-fence costs. Behind this is a wider picture with many families navigating housing pressures, multigenerational living, and a desire to look after whānau while making the most of their property.
A typical plan is for an adult child to live in the granny flat for a few years while saving for a deposit for a house. The granny flat will be let as holiday accommodation once the child has moved out, a good little retirement earner for the homeowner.
These goals sum up the current sentiment of homeowners wanting to help whānau out due to the high cost of living. Some people would like to go a step further, and subdivide off the granny flat, in 10 or 20
years’ time. The new rules do not specifically provide for this, as subdivision still requires resource consent under the district plan, even where the granny flat itself is permitted. However, subdivision is a natural step in the lifecycle of land development and good site design is essential. This is where the expertise of a surveyor, and/or planning consultant can help you future-proof for later subdivision.
In the past 30 years, infill subdivision has been relatively common in Taupō town. It’s where a home-owner in an urban area (Taupō, Tūrangi, Mangakino) splits a section into two titles. Typically a 600-800 m2 section gets split into two 300-400 m2 sections, with the owner retaining their home, and selling the bare-land section to a new home owner. Used strategically, the new granny flat rules can enable development in support of your long-term property goals.
A simple checklist to get you started. These are the core rules your designer will help you work through:
- The building is up to 70 m2 in size and meets the Building Code.
- The building must be new, single storey, standalone, and be self-contained.
- Cannot include a mezzanine floor but may include an internal garage.
- Maximum floor level of 1 m above supporting ground and a maximum height of 4m above the floor level.
- Building is intended for a single household or family. Non-residential use is not allowed.
- Building must be 2 m or more away from any other residential building or legal boundary in the residential zone, 10 m in the rural zone.
- Roof, frame, and wall cladding specifications to be met.
- Building must provide for three waters, connecting to municipal services where available. Otherwise connecting to a new or existing onsite service.
- Building work is carried out or supervised by licensed building professionals.
- Homeowners apply for a Project Information Memorandum (PIM) to notify their local council before they commence building and once it is completed.
- The granny flat must comply with any zone overlays, avoid natural hazards, and comply with relevant bylaws and planning rules.
- The building work must be completed within two years.
A full list of building consent exemption conditions can be found here
https://www.building.govt.nz/projects-and-consents
For a quick conversation that helps with your questions on granny flats or subdivision in Taupō, please contact Rachel Canning at 027 207 5443 or Carwyn May at 027 471 1727, both based at BTW Company,
55 Kaimanawa St, Taupō.